


A permit set does not start as a finished drawing — it starts as a markup, a phone call, and a rough idea of what a room needs to do. This is a quick look behind the desk at how that turns into a set a jurisdiction actually approves.
It starts on paper
Every project begins with the existing conditions — a printed floor plan, a builder’s redlines, a client’s wish list. Before anything opens in CAD, we mark it up by hand. That first pass is where the scope actually gets decided.
Then it moves into the model
From there it goes into the drafting software — walls, dimensions, structural callouts, sheet by sheet. This is the slow part, and it is where code awareness has to be built in as we go, not checked at the end.
A second set of eyes, every time
Nothing goes out as a one-person review. Every set gets checked by someone other than the person who drew it, the same way a framer would not skip a walk-through before drywall.
Renderings come out of the same model
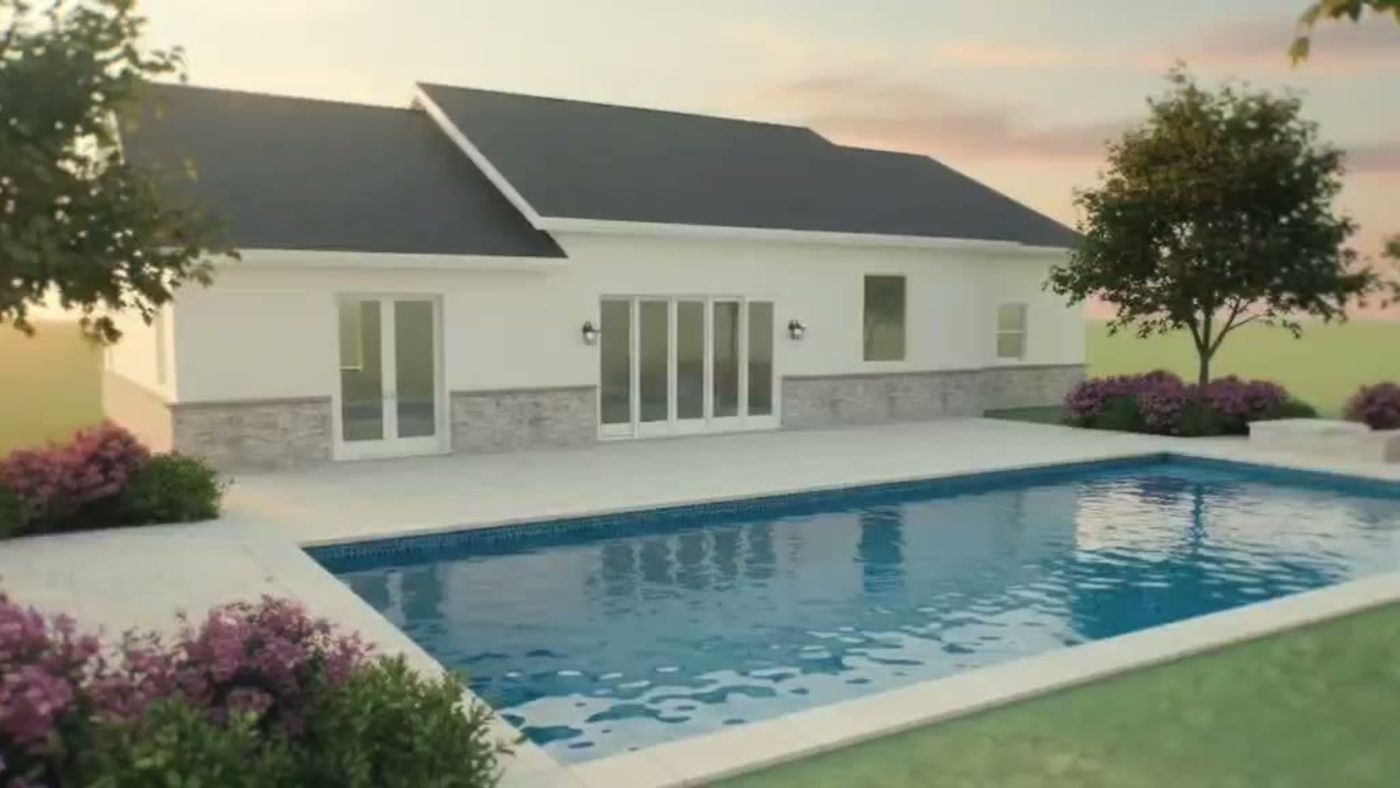
Because the drawings and the 3D model share the same source, renderings are not a separate deliverable bolted on at the end — they come out of the same set of decisions. That runs from single-family additions and new builds up through larger commercial and community-scale work.
Why this matters for your permit set
None of this is about making the drawings look impressive. It is about a set that a reviewer can follow, a builder can build from without guessing, and a homeowner can actually picture before the first wall goes up.
GV Drafting and Design Services LLC produces construction and permit drawings and is not a licensed architecture firm. Where a project legally requires a stamp, we draft the set and coordinate with your stamping architect.